

15628 NE CAPLES RDBrush Prairie, WA 98606
Due to the health concerns created by Coronavirus we are offering personal 1-1 online video walkthough tours where possible.
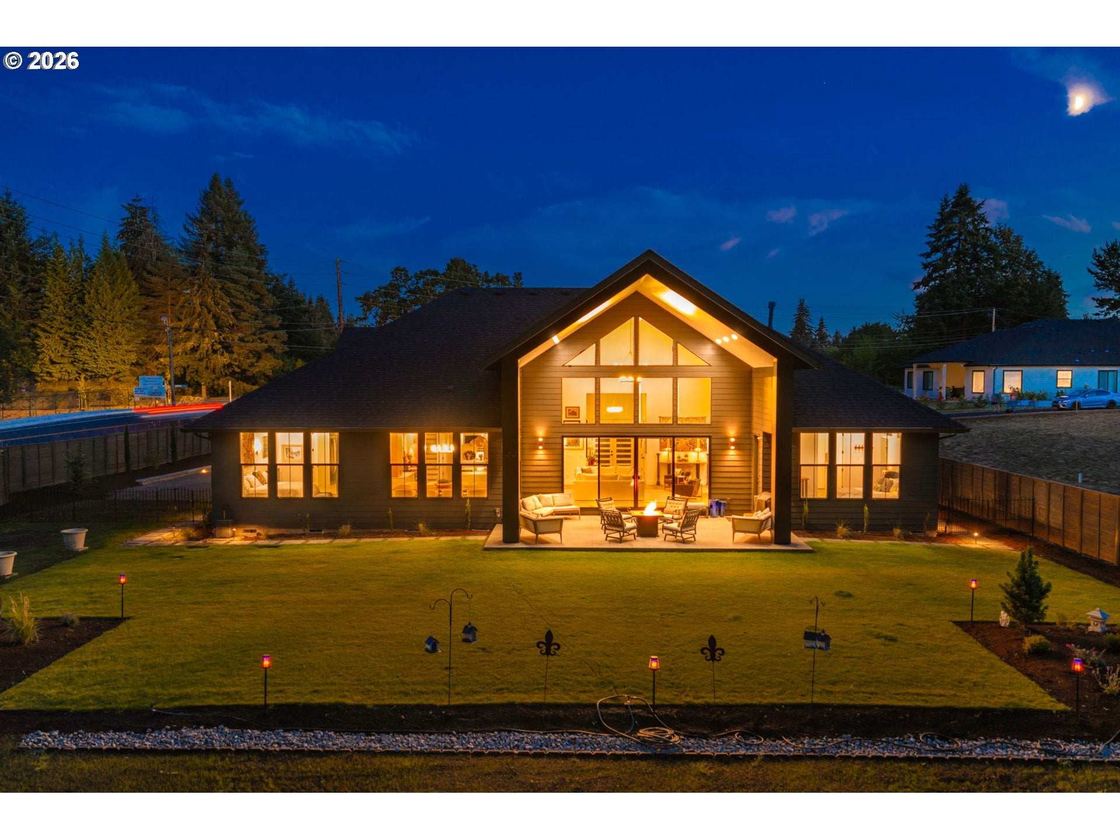
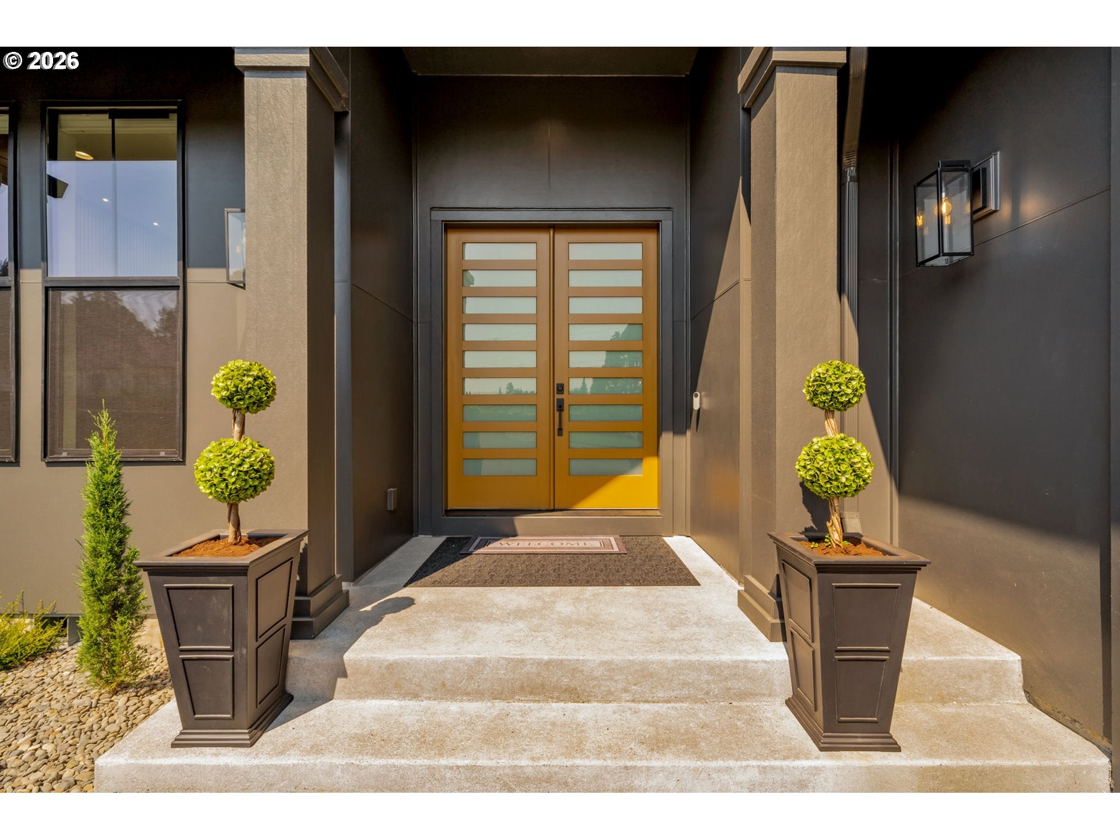
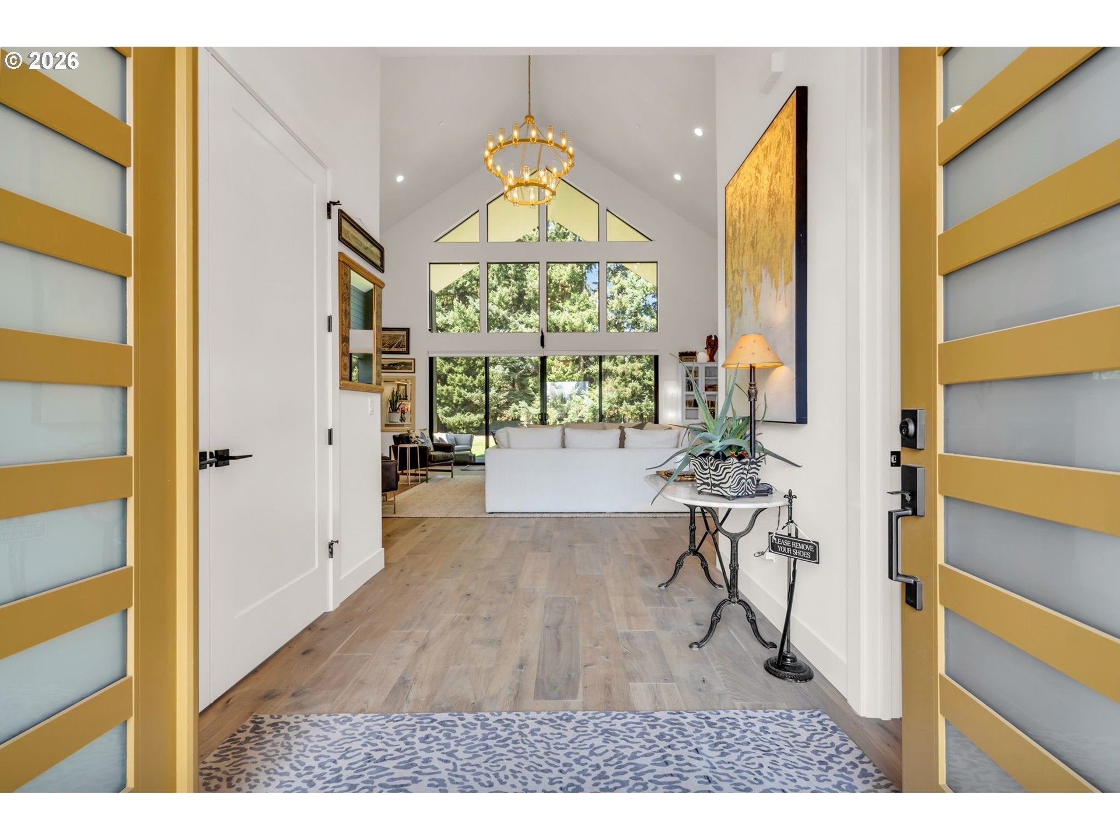
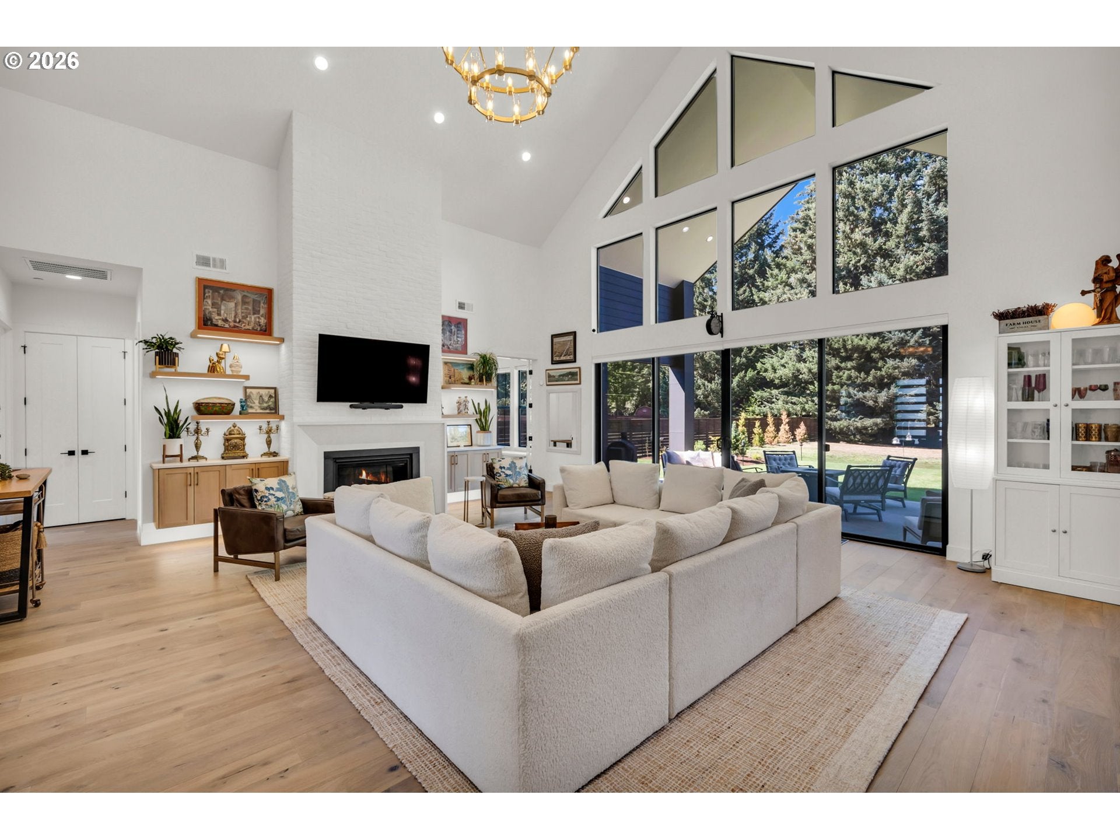
Scandinavian luxury design meets effortless Northwest living in this exceptional new build on 1.16 level acres in Brush Prairie. Clean architectural lines, warm natural elements and walls of oversized windows create a striking sense of understated luxury, while soaring 24’+ ceilings make the great room an unforgettable centerpiece. The beautifully appointed kitchen pairs custom cabinetry and professional-grade appliances with an oversized waterfall island designed for gathering and entertaining.The remarkably versatile main level living features a luxurious primary suite plus a second private en suite, a third bedroom and dedicated office—offering an exceptional layout with space to live, work and host with ease. Upstairs, an expansive loft/bonus space creates endless possibilities for media, fitness, recreation or additional living space.Step outside to a generous covered outdoor living area overlooking the spacious, level property—perfect for year-round entertaining and enjoying the peaceful setting. A 3-car garage with 10’ doors, EV prewire, large circular private drive, and additional RV/trailer parking add everyday functionality.All of this in an incredibly convenient Brush Prairie location with easy access to Vancouver, Battle Ground, shopping, dining and major commuter routes. New construction, acreage, dramatic scale and sophisticated Scandinavian-inspired design come together in a home that is anything but ordinary.
| 5 hours ago | Listing updated with changes from the MLS® | |
| yesterday | Listing first seen on site |

The content relating to real estate for sale on this website comes in part from the IDX program of the RMLS™ of Portland, Oregon. Real estate listings held by brokerage firms other than Realty One Group Prestige are marked with the RMLS™ logo, and detailed information about these properties includes the names of the listing brokers. Listing content is Copyright © 2026 RMLS™, Portland, Oregon. Some properties which appear for sale on this website may subsequently have sold or may no longer be available.
Last checked 2026-08-23 03:05 PM PDT.
All information provided is deemed reliable but is not guaranteed and should be independently verified
Did you know? You can invite friends and family to your search. They can join your search, rate and discuss listings with you.